
Concrete Driveways and Sidewalks in Northern Colorado
The ground under a driveway decides how long it lasts. Concrete driveways and sidewalks in Northern Colorado sit on soils that swell when they take on water and shrink when they dry, and a slab poured over loose or uneven fill telegraphs every bit of that movement within a few winters. Homeowners call us about the surface. The problem is usually four to eight inches below it.
That is also why two bids on the same house can land so far apart. One crew is pricing the concrete. The other is pricing the base under it, the steel inside it, and the fall that carries water off it. None of that difference is visible the day the trucks pull out. It is obvious a few winters later.
ECB Concrete LLC is a family owned, father and son residential concrete contractor in Fort Collins. We pour 4000 PSI concrete, we are fully licensed and insured, and we build concrete driveways and sidewalks in the order that keeps them flat: subgrade first, slab thickness matched to what parks on it, reinforcement placed where it does work, and slope that moves water away from the house and the garage.
If you are replacing an original drive that has taken thirty plus Colorado winters, the rest of this page is written for you. It walks the whole scope, so you can read any bid line by line and see what is missing from it.
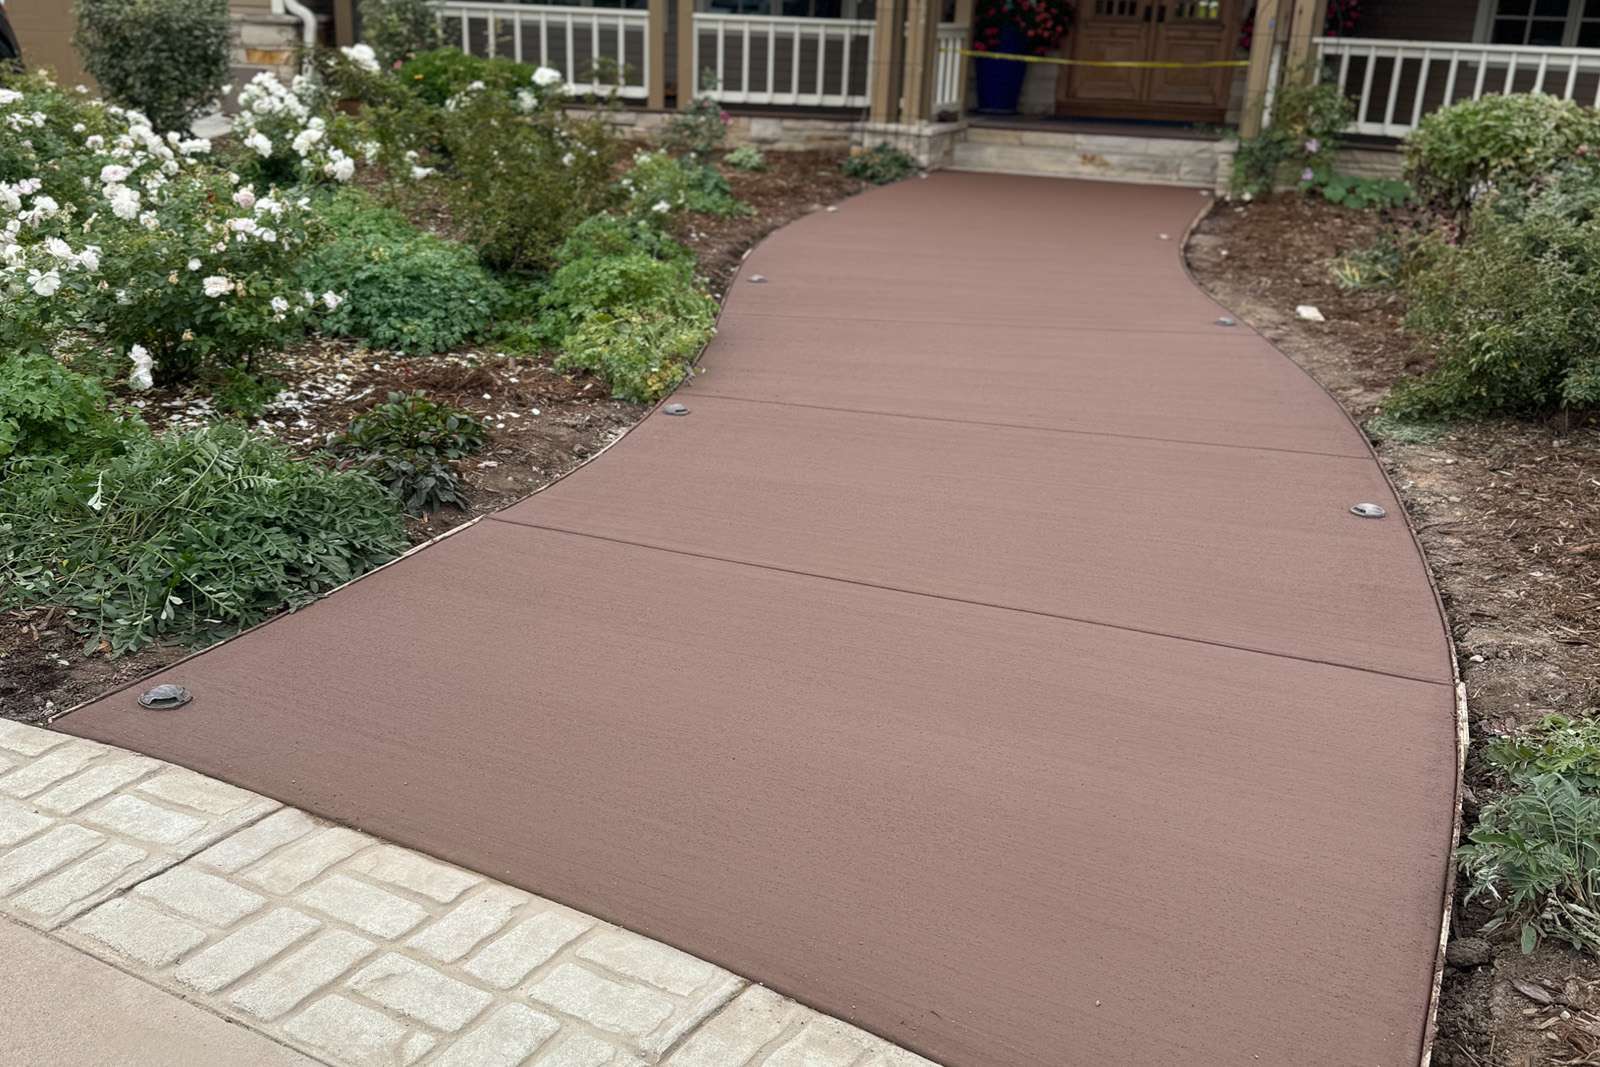
What a driveway and sidewalk project includes
A complete scope starts at the dirt and ends at the joints, and the pour is one line in the middle of it. Here is what we cover on concrete driveways and sidewalks, and what each item is there to do.
- Full replacement of failed flatwork, or a first pour. These are two different jobs. On a replacement, the existing slab has broken into sections that move independently of each other, and it comes out before anything else happens. On a first pour there is no removal, the subgrade is usually undisturbed, and the work starts at layout. We scope and quote them separately because the ground work differs, not because the concrete does.
- Slab thickness matched to what actually parks on it. A walk you only step on and a drive that carries a three-quarter ton truck are not the same slab. We set thickness against the heaviest load the surface will see, including the delivery truck that backs in once a year and the trailer or camper that sits on it all summer.
- Base preparation and compaction. Under the slab we cut to grade, pull out soft or organic material, and bring in base rock compacted in lifts rather than dumped in one pass. Compaction is the line most often missing from a low bid. Concrete does not settle. The ground under it does, and a slab left bridging a soft spot has one option, which is to break.
- Reinforcement. Rebar and mesh do not stop concrete from cracking. They hold the two sides of a crack together so the slab keeps acting as one piece instead of two, which is what keeps a hairline from turning into a lip you trip on. Placement matters as much as size. Steel lying on the subgrade does nothing, so it gets supported at the right height inside the slab.
- Slope and drainage away from the house and the garage. Every surface we pour is set to fall away from the foundation and the garage opening. Water that pools against a slab edge works underneath it, freezes, and lifts. On a replacement we frequently find the original fall running the wrong direction, and correcting it belongs in the scope rather than arriving later as an extra.
- The approach where the drive meets the street. The apron takes the sharpest turning loads on the property, and it has to tie into the existing street grade without leaving a lip. We form and pour it as part of the drive instead of treating it as the last thing anyone thinks about.
- The walk connections that tie into the drive. A walk running from the drive to the front entry, along the side of the house, or out to a gate gets built to the same standard as the drive: same base work, same reinforcement thinking, and joints laid out so the walk and the drive can move independently instead of fighting each other.
What does a concrete driveway and sidewalk project cost?
Every ECB flatwork pour uses 4000 PSI concrete, so the gap between two bids on the same house almost always comes from the ground work, not the mix. We do not publish figures, because the same square footage on two lots is two different amounts of work. What we can give you is the list of things that actually move the number, so you can hold two bids side by side and see which one left something out.
| What Drives the Number | Why It Moves | What We Do About It |
| How much old flatwork has to come out | Removal and haul-off is labor and truck time spent before a single form goes in. A drive plus its walks is a different volume of demolition than a drive on its own, and thick original slabs with wire in them come out slowly. | We measure the actual area coming out, note how thick it is, and state what is being hauled instead of folding it into one lump line. |
| Slab thickness | Thickness is the largest single change in concrete volume on the job, and load sets it, not preference. A drive that parks a heavy truck needs more slab than one that parks a sedan. | We ask what parks on it now and what might park on it later, then size the slab to that rather than pouring everything to one depth out of habit. |
| Base depth and compaction | Base rock, the machine time to compact it in lifts, and any soft material that has to be dug out and replaced all sit under the surface, which is exactly where a bid can quietly leave them out. | We put base depth and compaction on the quote so it is a line you can compare, and we cut deeper where the subgrade is poor instead of pouring over it. |
| Reinforcement | Rebar costs more than mesh and takes longer to place and tie, and which one belongs in your slab depends on thickness, load, and the shape of the pour. | We specify what is going in and at what spacing, so a lower number somewhere else shows up as a lighter slab rather than a better deal. |
| Correcting slope or drainage that was wrong before | Fixing fall that runs toward the house can mean re-cutting the subgrade, adjusting the approach, or changing where water leaves the property. That is real work, and it is often the reason the old slab failed in the first place. | We shoot grades before quoting, so the correction sits in the number from the start instead of turning up as a change order once the old concrete is out. |
Two numbers that look far apart are usually two different scopes. Ask both crews for base depth, slab thickness, and reinforcement in writing, and most of the difference explains itself.
How we run a driveway and sidewalk project
Every job runs in the same order, because each step depends on the one before it. This is how we build concrete driveways and sidewalks from layout through the day you park on them.
- Measure and lay out. We measure the existing surface, shoot grades, and mark the new footprint, including where the drive meets the street and where the walks tie in. Slope gets decided here, before anything is torn out.
- Remove and haul the old flatwork. The failed slab is broken out and loaded, wire and rebar included. Nothing new gets poured on top of it. We keep the removal footprint tight so your lawn and irrigation take as little damage as possible.
- Cut and compact the base. We cut the subgrade to depth, remove soft or organic material, then bring base rock in and compact it in lifts. This is the step that decides how the slab behaves for the rest of its life.
- Form. Forms are set to the layout and to the finished grade, so the fall is built into the formwork rather than chased with a trowel on pour day.
- Reinforce. Rebar or mesh goes in at the spacing the slab calls for, supported up off the base so the steel ends up inside the concrete instead of underneath it.
- Pour 4000 PSI concrete. Concrete is placed, screeded to the forms, and consolidated so there are no voids against the steel or along the edges.
- Finish. The surface is floated and then given a broom finish for traction, which is what you want on a sloped drive in a Northern Colorado February.
- Tool the joints. Control joints are tooled or cut on a spacing set by slab thickness and by the shape of the pour. Concrete shrinks as it cures and it will open somewhere, so the joints decide that it happens on a straight line you chose.
- Cure and return to service. The slab is kept damp through the early cure. Foot traffic is typically fine after about a day, and vehicles after about a week, with cold weather stretching both.
Where we work
We build concrete driveways and sidewalks for homeowners in Fort Collins, Laporte, Wellington, Timnath, Windsor, Loveland, Berthoud, Greeley, Evans, Johnstown, Milliken, Mead, Longmont, Frederick, Erie, Boulder, Broomfield, Thornton, Brighton, and Commerce City.
Working across that spread matters more on flatwork than it does on most trades, because two of the biggest lines on a driveway quote are tied to the site rather than to the design. Removal and haul-off depends on how much old concrete there is, how thick it is, and how tight the access is for a truck. Base work depends on what we find when we cut down, and what we find is not the same from one address to the next. We walk every site before we quote so both of those are measured numbers instead of allowances.
The rest of it travels well. A residential drive carries the same loads and takes the same freeze and thaw cycles at one end of that list as at the other, so the thickness, reinforcement, and joint layout we would recommend at one house are what we would recommend at another.
If your address is in one of those towns, ask. Estimates are free, and we will tell you plainly if a job is outside what we do.
Get a Professional Free Estimate
Send us the drive and walk dimensions, a note about what parks on the surface, and a couple of photos showing how the existing concrete has failed. That is usually enough for us to tell you what the scope should be.
Estimates are free. We will walk the site, shoot the grades, and give you a written scope that names slab thickness, base depth, and reinforcement, so you can hold it against anything else you have been quoted.
ECB Concrete LLC (970) 880-3330 ecbconcrete@gmail.com 3717 S Taft Hill Rd #161, Fort Collins, CO 80526
We are fully licensed and insured, and every concrete driveways and sidewalks quote we write is an itemized scope you can read line by line before you decide anything.
Frequently Asked Questions
How thick should a residential concrete driveway be?
Four inches is the common starting point for a drive that carries cars, and five to six inches is where we go when a heavier vehicle parks, turns, or backs onto the slab. Load changes it, not square footage. A walk that only takes foot traffic can be thinner than the drive it connects to. We size the slab against the heaviest thing that will actually sit on it, which for a lot of Northern Colorado homes is a three-quarter ton truck or a camper rather than the daily driver.
How long before I can walk on it and drive on it?
Foot traffic is typically fine after about 24 hours, and vehicles after about seven days. Concrete gains most of its strength in the first week and keeps gaining for roughly a month, so the wait before you park on it is the one worth honoring. Cold weather slows the whole curve down, and we will tell you on site when the forecast pushes those windows out. Keeping the slab damp through the early cure matters more to the finished strength than most homeowners expect.
Does the old driveway have to come out?
If it has failed, yes. A slab that has broken into sections moving independently of each other is no longer a base for anything, and putting new concrete on top of it just lifts the same problem a few inches. Sometimes only part of a drive is gone, and replacing those sections rather than the whole surface is the honest answer. What we will not do is pour over ground that is already moving.
Who handles the permit?
We do. Requirements vary by city and by the scope of what you are replacing, so we confirm with the local building department before we pour rather than assuming. Some residential flatwork replacements need nothing and others do. Sorting that out is part of our job, and it should never turn up as a surprise after the old concrete is already out.
Why do concrete driveways and sidewalks crack, and can you control where?
Concrete shrinks as it cures, and a shrinking material that is held in place has to relieve the stress somewhere. That is what control joints are for. We tool or cut them on a spacing set by slab thickness and by the shape of the pour, which gives the slab a planned line to open along instead of a random one across the middle. Joints do not stop movement. They decide where it shows. Reinforcement then holds the two sides together so the line stays a line.