
Concrete Patios in Northern Colorado
Most patio regret is dimensional. The slab is too small once a table and six chairs are actually on it, or the shape fights the door it opens off, and no amount of finish work fixes either one after the concrete has cured. Concrete patios are outdoor rooms. Rooms get sized by what happens inside them, so that is where a patio project should start, a long way before anyone talks about texture or color.
ECB Concrete LLC is a family owned, father and son residential concrete contractor in Fort Collins, and we pour concrete patios for homeowners across Northern Colorado. The first question we ask at an estimate is how you plan to use the space, because the answers point at very different slabs. A grill and two chairs is one footprint. A dining table that seats eight is another. An evening sitting area with the chairs turned toward each other is a third. Those three answers produce three different slabs, and the gap between them runs to whole feet. It costs far less to find that gap in the driveway with a can of marking paint than in the back yard with a finished slab.
Then the pour makes the layout permanent. Forms can be nudged, a curve can be redrawn, a finish can change the morning the truck arrives. Once the concrete is placed and set, the footprint of that outdoor room is fixed for the life of the slab. So we spend the front of the job on dimensions, on slope, and on how the slab meets the door and the grade, and we treat placement day as the step that locks good decisions in rather than the step where they get made.
What follows is how we size and shape concrete patios, what has to happen where the slab meets the house and the yard, and which parts of the work actually move the number on an estimate.
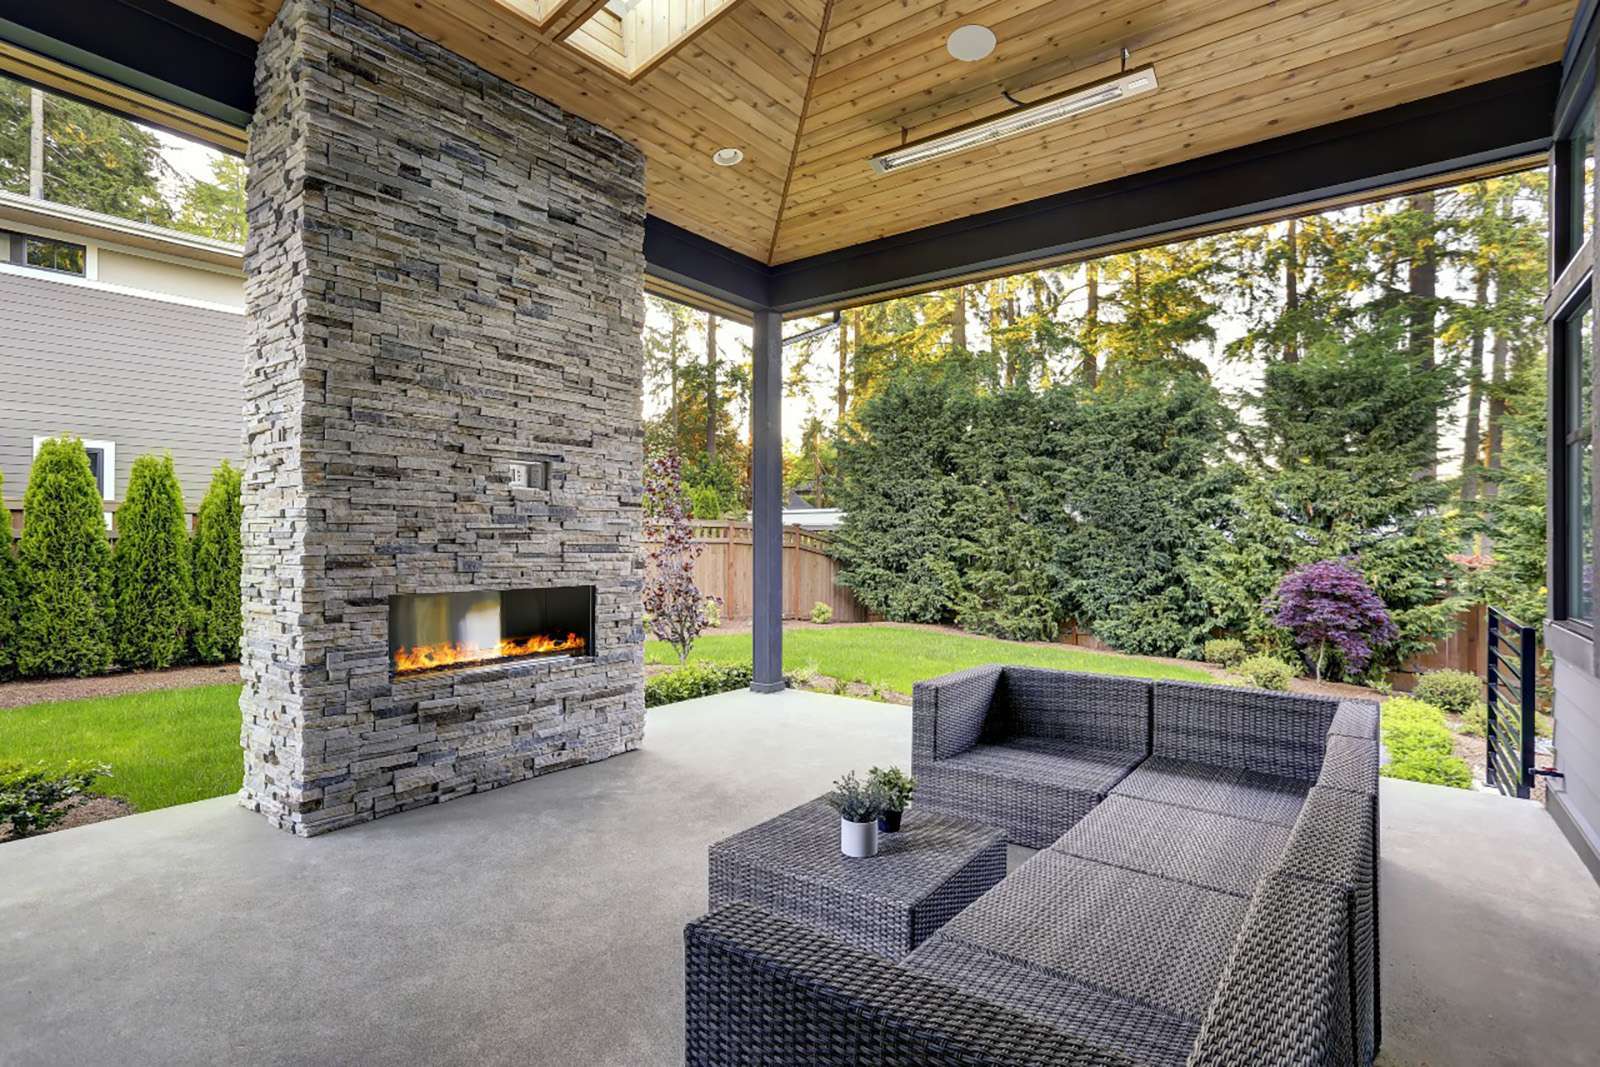
What a concrete patio project includes
A patio project is a stack of dimensional decisions with a pour at the end of it. These are the things we settle with you before a shovel goes in the ground.
- Size, taken from the furniture. A chair needs roughly three feet behind it to push back and stand up, and that clearance is the piece people leave out. A four seat table plus clearance lands around twelve feet in each direction. A table for eight needs real length, not just more width. We size from the pieces you own or plan to buy, then add the walking lane between the door and the table.
- A grill area is its own footprint. Cooking wants a working surface, somewhere to set a platter down, and clearance in front of an open lid. It also wants to sit off the main path between the door and the seating, so nobody walks through the cook. On most plans that comes out as a bump out on one side rather than more square footage everywhere.
- Rectangle, or shape and curves. Most concrete patios we pour are rectangles or close to it, because a rectangle gives the most usable floor for the least form work and it furnishes without argument. Curves soften the line where the slab meets lawn or planting bed, and they take longer to lay out, form, and edge. A second level is a larger decision again, since every level change adds a step, another edge, and another place water has to be steered around.
- The threshold at the door. The finished surface has to land far enough below the door threshold that rain and snowmelt never reach it, while the step down stays one comfortable step rather than a shin height drop or an ankle turning half step. Where a house sits low, that constraint drives the whole elevation plan.
- Slope away from the house. Exterior flatwork gets roughly a quarter inch of fall per foot, run toward somewhere the water can actually go. A patio that drains into a bed against the foundation has moved the problem rather than solved it. We work out the fall and the destination together, before forms are set.
- The outside edge and the grade. A slab held flush with the lawn mows easily. A slab held above grade needs the dirt brought up to meet it, or the mower catches the edge every pass. Either is fine, and both have to be chosen on purpose.
- Tying into an existing walk or drive. Where new work meets concrete that is already there, the elevations have to line up across the junction and the two slabs need a joint between them so they can move independently through a Colorado winter.
- Finish and color, briefly. A broom finish, a smoother trowel finish, a stamped pattern, or color through the mix are all available on a patio. None of them change the layout, which is why we settle the layout first.
What does a concrete patio project cost?
A patio estimate moves on 5 things: square footage, shape complexity, how much grade changes, back yard access, and whether an old slab comes out first. We publish no prices, because a patio number that means anything comes off your dimensions and your yard. What we can do is show you which levers are moving.
| What Drives the Number | Why It Moves | What We Do About It |
| Square footage | Concrete, base material, forms, steel, and finishing hours all scale with area, so the size you settle on during layout is the largest single lever on the estimate. | We size the slab from your furniture instead of from a round number, so you buy the floor you will use and not twenty extra feet of it. |
| Simple rectangle versus curves and levels | A rectangle forms fast in straight lumber. Curves take longer to lay out, longer to form, and longer to edge. A second level adds a step, another edge, and another drainage decision. | We work up the curved version and the squared off version side by side, so the softer edge is a choice you make with the number in front of you. |
| How much the grade has to change | Cutting a slope down moves dirt off the property and building one up brings fill onto it, and both have to be compacted. A patio on a flat lawn barely touches this line. | We shoot elevations before anything else and tell you what the ground is asking for while the location is still open to change. |
| Access to the back yard | Everything reaches a back yard through a gate, a side yard, or across the lawn. A tight gate can mean the concrete moves by pump or by hand, and hand moving material is hours of labor. | We count the tie-ins during the site visit and state how many there are, so it is a visible line rather than an assumption inside a total. |
| Removing an existing edge | Everything reaches a back yard through a gate, a side yard, or across the lawn. A tight gate can mean the concrete moves by pump or by hand, and hand moving material is hours of labor. | We walk the access route at the estimate and tell you then which method the site allows, rather than finding out on placement day. |
| Whether an existing slab comes out | An old patio has to be broken out, loaded, and hauled before new work begins, and the base under it usually needs rework once it is uncovered. | We take the old slab out and rebuild the base underneath before anything new is placed. |
Two of those five are settled before we ever arrive. Size and shape are yours to decide, and that is where most of the spread between one estimate and another lives. The other three come off the site, and we can read all of them in a single visit. Concrete patios that cost more than the homeowner expected almost always got there through square footage or through a back yard equipment cannot reach, and both are knowable on day one.
The mix is not a variable. We pour 4000 PSI concrete on residential flatwork, on a small patio and a large one alike, because a slab that lives in the open through Colorado freeze and thaw does not earn a lighter spec by being small. ECB Concrete LLC is fully licensed and insured, and our estimate lists what is included so you can hold it next to anyone else’s and compare the same things.
How we run a concrete patio project
The order below exists so the expensive decisions get made while they are still free to change.
- Lay the shape out on the ground. We mark the footprint in the yard with paint or string and ask you to walk it before anything is dug. Carry a chair out and set it where a chair will sit. Stand where the grill will stand. This is the one point in the project where changing your mind costs nothing, so we would rather spend an extra visit here than pour a slab you have to live around.
- Confirm the slope and where the water ends up. We shoot elevations at the house, at the door threshold, and out in the yard, then set the finished heights so water leaves the foundation and reaches ground that can take it.
- Excavate and compact. We strip to depth and compact the subgrade. A patio carries furniture and people rather than vehicles, so the demand is lighter than a driveway, but a soft or uneven subgrade still shows up later as a slab that has moved. Loose fill gets compacted in lifts rather than dumped and covered.
- Form the shape, curves included. Straight runs get formed in lumber. Curves get formed in flexible material bent to the layout and staked closely enough that the arc stays fair instead of faceted. Forms are set to the elevations from step two, so the slope is built into the forms and not chased during finishing.
- Reinforce. Steel goes in supported at the correct height inside the slab, not laid on the ground and hoped for.
- Place 4000 PSI concrete. The concrete is placed, screeded to the forms, and consolidated. Full thickness out at the edges matters most on a patio, because an exposed edge with no pavement beside it is where a thin slab breaks first.
- Finish the surface. Floating first, then the finish you chose, done in the window the concrete gives us rather than on a clock.
- Tool or cut the joints. Joints get placed off the slab dimensions and the inside corners, because concrete shrinks and will crack somewhere, and a joint is what decides where. On a shaped patio we look for joint lines that agree with the outline rather than fight it.
- Cure, then furnish. The slab gets cured and left alone. Foot traffic returns first, furniture after that, and heavy planters after that.
Where we work
We pour concrete patios in Fort Collins, Laporte, Wellington, Timnath, Windsor, Loveland, Berthoud, Greeley, Evans, Johnstown, Milliken, Mead, Longmont, Frederick, Erie, Boulder, Broomfield, Thornton, Brighton, and Commerce City. ECB Concrete LLC works out of 3717 S Taft Hill Rd #161 in Fort Collins, and back yard work across that spread has enough in common that we can usually tell you over the phone which questions your site is going to raise.
Two of them come up at every address. The first is access, because a back yard patio is only as simple as the route material takes to reach it, and that route is set by the house and the fence rather than by the town. The second is winter. A patio surface sits in the open through the full freeze and thaw cycle with nothing over it, so slope and drainage are not finishing details out here. They are the difference between a slab that stays flat and one that heaves.
We are glad to look at a yard before you have decided anything. A rough idea of where the patio goes and what you want to put on it is enough to start the conversation. Estimates are free, and there is no cost to having us mark a footprint on the grass so you can walk it at full size before you commit to it.
Get a Professional Free Estimate
Tell us how you plan to use the space and we will tell you how much concrete that takes. A free estimate on a patio includes walking the yard with you, checking the access route, looking at where water goes today, and marking a footprint you can stand inside before you agree to anything. Call ECB Concrete LLC at (970) 880-3330 or email ecbconcrete@gmail.com and we will come out and look at it.
Our home page says Solid Foundations, Lasting Impressions, and on a patio that starts underneath the part you sit on, with a compacted base, correct slope, and 4000 PSI concrete placed to full thickness at the edges. The surface is what you see. What decides whether you are still happy with it years from now goes in before the finish ever gets touched. We are a family owned, father and son crew, and we would rather walk you through that at the estimate than hand you a number and drive away.
Frequently Asked Questions
How big does a patio have to be before a table and chairs actually work on it?
Start with three feet of clearance behind every chair, because that is what a person needs to push back and stand up without stepping off the edge. A four seat table plus that clearance lands around twelve feet in each direction. A table that seats eight needs closer to twelve by eighteen, because the length grows faster than the width does. Then add the traffic lane. If the door opens onto the patio and people walk past the table to get to the yard, that path wants roughly another three feet that the seating is not already using. The figure most homeowners arrive at on their own is smaller than the figure the furniture asks for, which is why we mark the footprint out full size on the grass and hand you a real chair. Once you have stood in it with the chair pushed back, the right size stops being an argument.
Which way does a patio slope, and where is the water supposed to end up?
Away from the house, at roughly a quarter inch of fall per foot, toward a part of the yard that can take it. That much fall clears the surface without being noticeable underfoot or making a table rock. The harder half of the question is the destination. Water that runs off the slab into a low spot against the foundation, or into a bed that holds it, has been relocated instead of handled. So before forms go in we shoot elevations at the house, at the door, and out in the yard, then set the finished heights so the water has somewhere to be once it leaves the concrete. On a flat lot that sometimes means building the patio up a little and grading the lawn away from it. On a lot that already falls toward the house, it means solving the grade first and placing the patio second.
We are weighing a poured patio against pavers. What is the real difference?
Two things separate concrete patios from pavers: how the surface gets made, and what it does when the ground underneath moves. Concrete shows up as a liquid and takes the shape of whatever you formed, so a curve is genuinely a curve rather than a row of cut pieces, and the finished field has no seams running through it for growth to come up or for sand to migrate out of. Pavers are dry units set over a compacted base. They ride the ground, so small movement shows up as one unit sitting a little proud of its neighbor instead of as a crack, and a section can be pulled up and put back if something has to be trenched later. What you give up with pavers is the seamless floor and the freedom to draw any outline you want. What you give up with concrete is the option to take part of it apart. For a sitting area on stable ground, most homeowners we talk with end up wanting the uninterrupted surface.
Can a patio be poured right against the house wall or the foundation?
Yes, and that is the normal way a patio meets a house. The slab is placed up to the wall with an isolation joint between the new concrete and the foundation, so the patio can move seasonally without pushing on the house or inheriting the house’s movement. Two things have to be right along that line. The first is elevation, since the finished surface has to sit low enough below the door threshold and below any siding or veneer that rain and snowmelt never reach either one. The second is the slope leaving that line, because the joint does nothing if water is allowed to collect there. Where a house sits low to the ground, the elevation available at the wall is the constraint that sets everything else about the patio, and it is worth measuring before you settle on a size or a shape. We take that measurement at the estimate.
How long after the pour before we can set furniture out?
Foot traffic comes back first and furniture comes later. Concrete picks up most of its strength in the first stretch after placement and keeps gaining well beyond that, so we stage the return by how much load and how much point pressure each thing puts on the surface. Walking on it happens a good while before you should be sliding a table across it. Table and chair legs concentrate weight onto small contact points and planters concentrate a great deal of it, so those wait longer than feet do. Anything with a metal leg or a wheel gets lifted rather than dragged for the first stretch regardless of timing. We give you the specific numbers for your slab at placement, because they depend on the weather that week as much as on the mix. Colorado swings hard between hot afternoons and cold nights, and both of those change how a slab cures.