
Pole Barn Floors in Northern Colorado
Pole barn floors get poured inside a building that is already standing, and that one fact sets the terms for everything else. There is no working from an open perimeter and no dropping concrete in over the top. Every yard of concrete, every tool, and every load of base material has to come through the door opening the builder left you. The posts holding the roof up are sitting in the middle of the area you are trying to screed flat. Even the finish behaves differently, because a closed building holds heat and holds moisture in ways an outdoor pour never does.
ECB Concrete LLC is a family owned, father and son residential concrete contractor in Fort Collins. We pour pole barn floors for homeowners across Northern Colorado, in the shop behind the house, the barn on the back acre, or the equipment building that went up last fall with a dirt floor still in it.
The load case is the other half of the problem. A homeowner parks a three quarter ton truck in there, backs a loaded trailer in beside it, sets a tractor in one corner, and stacks everything that would not fit in the garage along the walls. None of that resembles a floor inside the house. It changes the thickness, it changes what has to happen to the ground underneath, and it changes where the joints land.
Then there is scale. One open span in a barn is often larger than every finished floor in the house put together, and concrete shrinks as it cures. Nothing prevents that. You either decide up front where it is allowed to open, or the slab decides for you and you live with the answer. Most of the real work on this job happens before a truck is ever ordered: reading the interior, checking the grade the builder left behind, solving how material gets in, and drawing the joint pattern on paper.
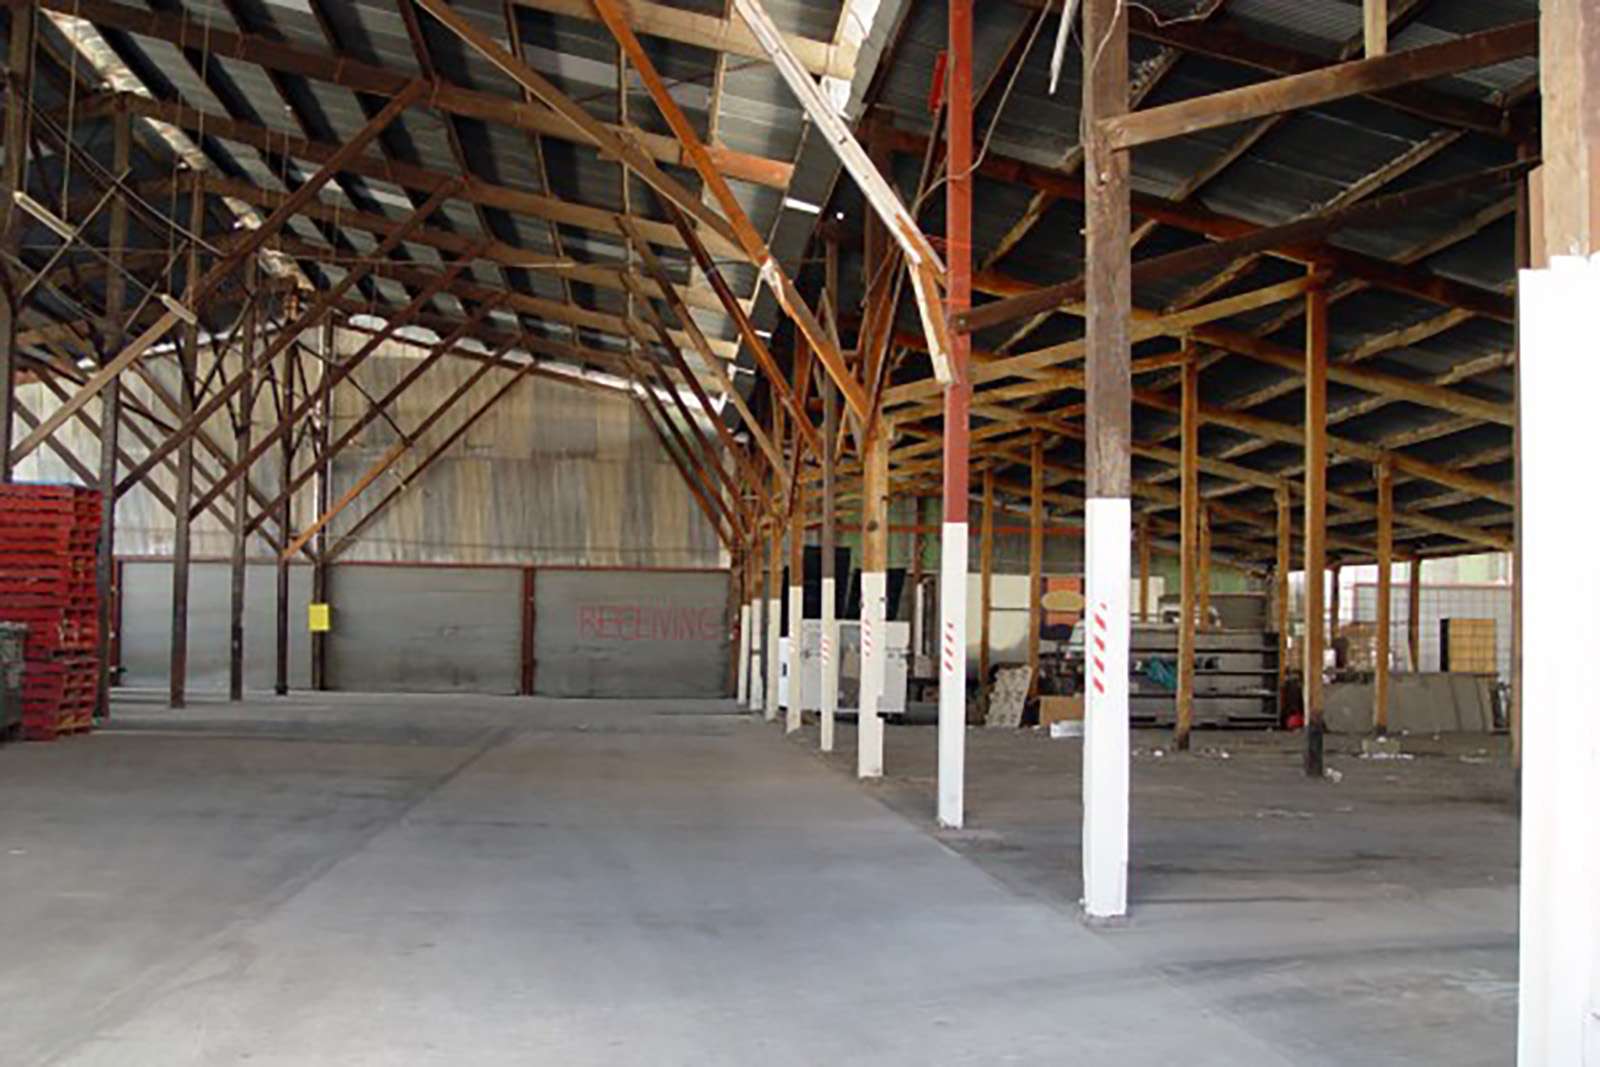
What a pole barn floor project includes
A barn slab comes down to six decisions that all pull on each other. Here is what we work through on pole barn floors before a date goes on the calendar.
- Slab thickness matched to what actually parks on it. We size to the heaviest point load, not to the average use. A floor carrying foot traffic and shelving is a different pour than one holding a pickup, a loaded trailer tongue, or a tractor putting its weight down on four small contact patches. Concentrated weight is what breaks a slab, so we ask what goes in there now and what you expect to add in five years, then set the thickness once.
- Base preparation and compaction inside a standing building. Whatever grade the builder left is where we start, and it is rarely ready. Construction traffic leaves soft spots. Electrical trenches get backfilled loose. We shoot elevations across the whole footprint, cut what is high, bring up what is low with compactable material, and compact in lifts rather than dumping it deep and hoping. Everything has to be done with equipment that fits through the door, which is exactly why it gets solved before the pour and not after.
- Control joint layout across a large open span. A span this wide is going to open somewhere. Joints decide where. We keep the panels close to square rather than long and thin, tie the lines to the posts and to the door opening so they read as part of the building, and draw the whole pattern before anyone shows up with a saw.
- Thickened edges and how the slab meets the posts and the perimeter. The perimeter takes the most abuse and carries the most load, so it gets thickened. At the posts we do the opposite of connecting: isolation material goes around each one so the slab can shrink and move without being pinned to the structure holding the roof up. A slab poured tight against a post cracks out from that post the first cold season.
- The apron and the transition at the door opening. That threshold is where a barn floor lives or dies. It is where the truck tire lands every single time, where blowing snow comes in, and where the interior slab has to meet whatever is outside. We form and pour that edge deliberately, with a joint at the threshold and an apron sized to carry the wheel load off the slab edge instead of letting the edge take it alone.
- Slope toward the door so water leaves on its own. Snow melts off a truck and off a trailer, and that water needs somewhere to go. We set the finished floor to fall toward the opening. It is a small amount of fall, enough to move water out without making a level workbench impossible to set up.
What does a pole barn floor project cost?
Cost on a barn slab tracks 3 things: span, thickness, and access. Every row below is one of those three wearing a different hat. We do not publish numbers, because a small shop with a wide overhead door and clean interior grade is simply not the same job as a long building reached through one narrow opening.
| What Drives the Number | Why It Moves | What We Do About It |
| Building footprint | Interior area drives concrete volume and crew hours in a straight line, and a barn footprint is usually several times the size of a typical residential flatwork job. | We measure the inside of the building ourselves instead of working from the plan, because the inside dimension is what actually gets poured. |
| Door opening and equipment access | How concrete reaches the far corner is the biggest single swing on this job. A wide overhead door a truck can back to is one situation. One walk door, or a building a truck cannot get near, means buggies or a pump and a larger crew. | We walk the site and settle the delivery method before quoting, so access is priced into the number rather than discovered on pour day. |
| Slab thickness for the heaviest load | Thickness is set by the heaviest point load, not the average use, and going up in thickness raises volume across the entire footprint. It is the one spec where a decision made in a minute moves the whole number. | We ask what parks in there and what might park in there later, size it once, and pour it once. |
| Base depth and compaction | If the grade left inside is soft or uneven, material has to come in and be compacted, and all of it travels through the same door the concrete does. | We check the interior grade before quoting so base work is a line on the estimate instead of a surprise. |
| Thickened edges and post details | A thickened perimeter, thickened lines under anything heavy, and isolation at every post each add labor and a little volume. Leaving them out costs more later than putting them in now. | We include them as standard on any slab meant to carry vehicles, and we show you on the layout exactly where they go. |
| Joint layout across the span | More area means more joints, more saw time, and more planning. A long narrow building and a square one of the same area do not get the same pattern. | We draw the layout before the pour and walk it with you, so the lines land where you expect them to land. |
What we will not do is put a number on a barn slab from a phone call and a rough square footage. The details that move the price are all inside the building, so that is where the estimate happens.
How we run a pole barn floor project
Sequence matters more here than on almost any other flatwork, because once the building is up you cannot go back and give yourself better access. This is how the job runs.
- Measure the interior and check the existing grade. We measure the actual inside dimensions rather than working from the building plan, then shoot elevations across the footprint. That reading tells us how much dirt comes out, how much material goes in, and where the finished floor has to sit relative to the door.
- Solve how material and equipment get through the door opening. This is the constraint that shapes the whole job. We work out whether a truck can back to the opening, how far concrete has to travel from there to the far corner, and whether it moves by chute, by buggy, or by pump. Crew size and pour sequence both follow from that answer, which is why it gets settled before the date is set.
- Cut and compact the base. High spots come off, low areas come up with compactable material, and it goes in lifts with a plate compactor sized to fit through the opening. Then we check the grade again, because compaction changes it.
- Form the perimeter and around the posts. Forms go around the inside perimeter, set to the finished elevation with the slope already built in. Isolation material goes around every post before a single yard arrives.
- Set screed points across the span. In the middle of a wide floor there is nothing to screed off of, so we establish intermediate points across the span and pull to those. This step decides whether the floor is genuinely flat or merely level, and it is where most of the setup hours go.
- Place 4000 PSI concrete. The pour starts at the far corner and works back toward the door, so the crew is never crossing fresh concrete to get out of the building.
- Screed and float. We screed to the points, bull float, and then wait. Inside a closed building bleed water leaves slower than it does out in the open, so the timing of the finishing passes gets read off the slab itself rather than off a clock. Final texture depends on what you plan to do in there.
- Cut or tool the joint pattern. The joints go in on the layout we drew, and they go in early. A joint cut late is a joint the concrete has already ignored.
- Cure before anything gets loaded onto it. Concrete keeps gaining strength long after it looks finished. We tell you when to walk on it, when a car can come in, and when it will take the tractor. Putting weight on a barn slab early is the quickest way to undo a good pour.
Where we work
We pour pole barn floors out of Fort Collins, and the service area runs on through Laporte, Wellington, Timnath, Windsor, Loveland, Berthoud, Greeley, Evans, Johnstown, Milliken, Mead, Longmont, Frederick, Erie, Boulder, Broomfield, Thornton, Brighton, and Commerce City. Most of these buildings sit on the properties in between, and the drive matters more on this job than it does on a driveway. A barn floor is a single continuous placement. Once it starts it does not stop, so the route, the delivery timing, and the spacing between loads all get planned before the date is confirmed.
The buildings are not all alike, either. A shop behind a house on an in town lot has different access than an equipment building at the end of a long gravel drive that itself has to carry a loaded truck. So we look at both ends of the problem: how the truck reaches the building, and how the concrete reaches the far corner once it is there. That walk through is part of the estimate rather than an extra.
If you have a building standing now, or one going up this season, we will come out, measure the interior, and put a number on it. Estimates are free. Call ECB Concrete LLC at (970) 880-3330 to get on the schedule for a look.
Get a Professional Free Estimate
Send us the size of the building, the width of the door opening, and the heaviest thing that will ever sit on the floor. That is enough for us to tell you what the slab should be and what the access is going to take.
ECB Concrete LLC is a family owned, father and son residential concrete contractor in Fort Collins, pouring flatwork and pole barn floors for homeowners throughout Northern Colorado. Estimates are free, and we will walk the inside of the building with you rather than quoting it from the driveway.
Call (970) 880-3330 or email ecbconcrete@gmail.com.
Frequently Asked Questions
What thickness do pole barn floors need for a truck, a trailer, or a tractor?
It is set by the heaviest point load, not by the square footage. A floor carrying a pickup and general storage is a different spec than one that has to take a tractor, a loaded trailer tongue jack, or heavy shelving on small feet. Weight concentrated on a small contact patch is what breaks a slab, so we size to that case, then look hard at the base underneath, because thickness over soft ground is wasted concrete. Tell us what goes in the building now and what you expect to add later, and the thickness gets decided once.
Can a floor go in after the barn is already built?
Yes, and that is how most of these get poured. What has to happen first is the grade inside. We shoot elevations across the footprint, cut what is high, bring up what is low with compactable material, and compact in lifts using equipment that fits through the door. We also settle how the concrete travels from the opening to the far corner before we set a date. That access question is the whole difference between a straightforward pour and a hard one.
How is the slab handled where it meets the posts?
We isolate it from them rather than bonding it to them. The posts carry the roof and they move with the frost and the seasons. The floor moves on its own schedule as it shrinks and as the ground under it shifts. Pin the two together and you have guaranteed a crack running out from every post in the building. Isolation material around each post lets the slab move without tearing itself apart on the structure.
Why does a barn slab need so many joints, and who decides where they land?
Concrete shrinks as it cures, and a barn floor is a very large area of it, so it will open somewhere. Joints are how you choose where. We draw the pattern before the pour, keep the panels close to square rather than long and thin, and land the lines on the posts and the door opening so they look deliberate instead of random. Then they get cut or tooled early, while the concrete will still take direction. That layout is ours to plan and yours to approve.
Do I have to pour the whole floor at once?
Usually yes, and we plan it that way. A slab placed as one continuous pour has no unplanned cold joints running through it, and a cold joint in a floor that carries vehicles is a weak line nobody chose. If the building is large enough or access is tight enough that a single placement is not realistic, we split it on a planned construction joint that lands where a control joint would have gone anyway. That is a decision made on paper before the trucks are ordered.
When can the truck and the tractor go on a new barn floor?
Foot traffic is generally fine within a day or two. A car can come in after roughly a week. Full loads wait considerably longer, because concrete keeps gaining strength for about a month after placement, and the tractor, the loaded trailer, and the heavy storage belong on the far side of that window. We give you the dates for your specific pour when we finish. Loading a barn slab early is the fastest way to spoil an otherwise good floor.