
Concrete Floors Inside a Northern Colorado Home
Concrete floors inside a house get judged against a standard the flatwork outside never has to meet. A driveway carries weight and sheds water. An interior slab does both of those and then has to hold still under a straightedge, because someone is going to walk it barefoot, set a washing machine on it, or glue a floor covering down on top of it two years later.
So the things that decide whether interior concrete floors succeed are flatness, what sits underneath the slab, and moisture. Compressive strength is rarely what goes wrong. Everything we place is 4000 PSI concrete, and that number is close to the least interesting fact about a floor you live on.
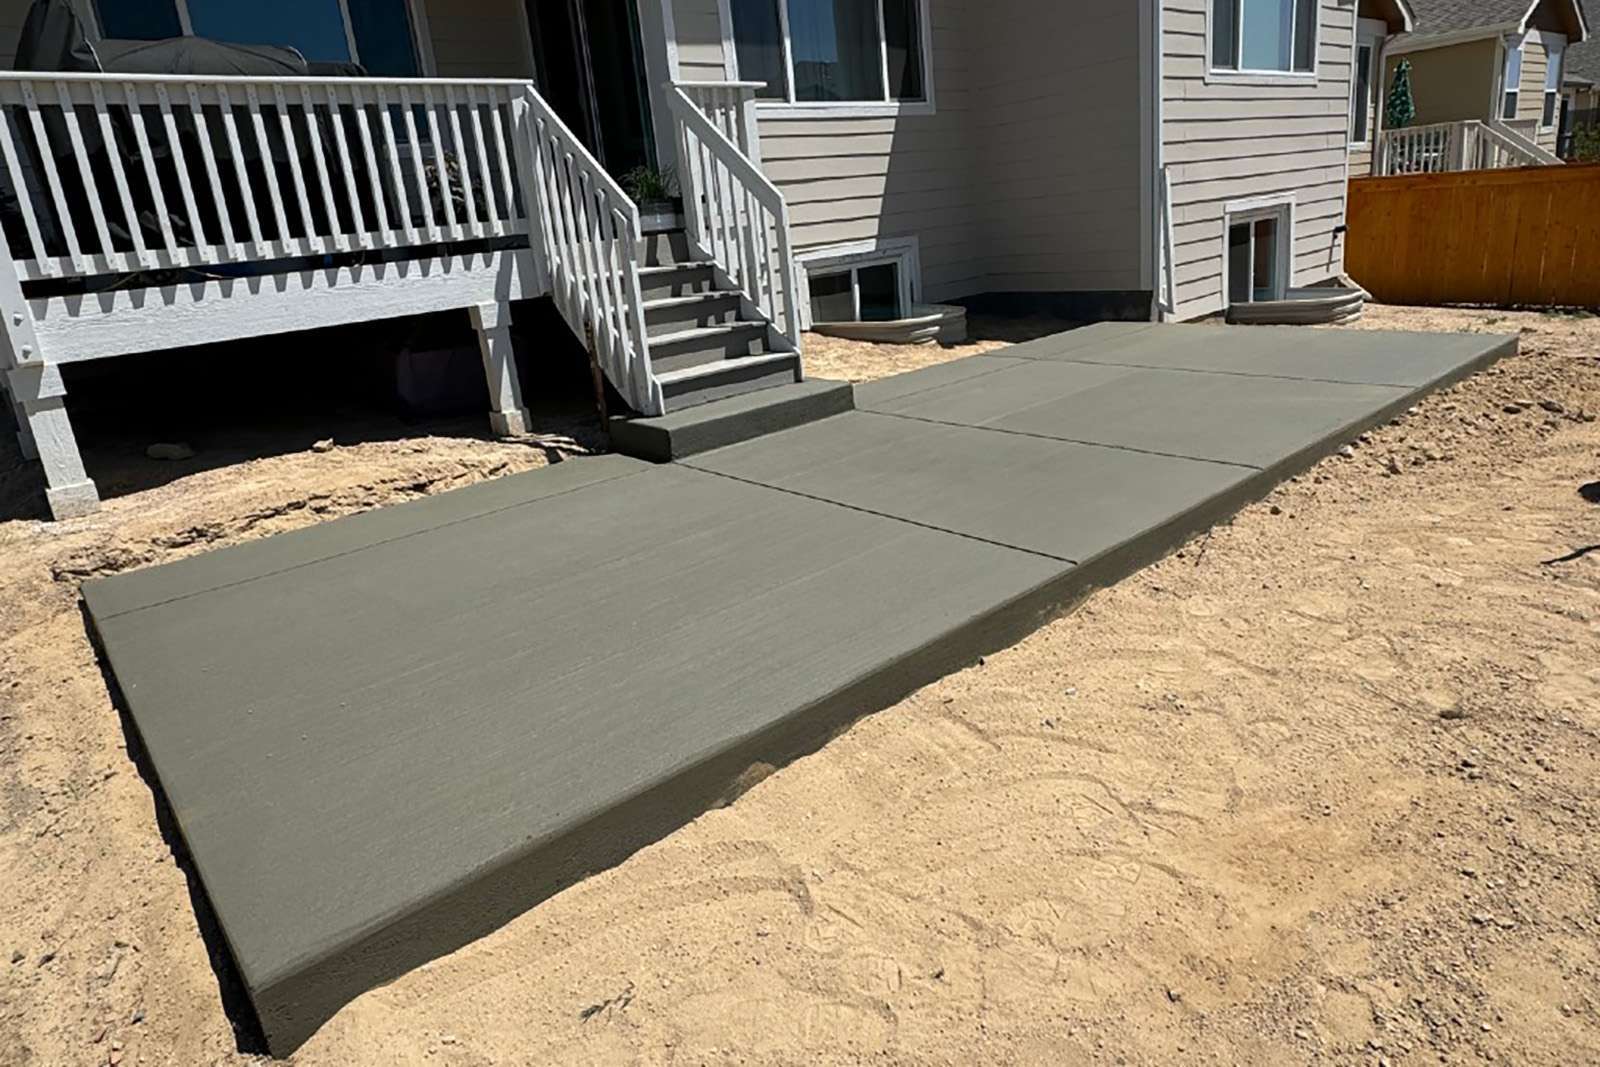
What an interior concrete floor project includes
An interior floor is one slab asked to do several different jobs, and the scope shifts with the room it lands in. Here is what we cover on residential concrete floors.
- Basement slabs. A basement floor sits below grade, inside a foundation that is already built, on soil that got disturbed when the hole was dug. Almost everything it needs is decided before concrete arrives: a clean subgrade, base rock compacted in lifts, and a vapor retarder underneath wherever the room may take a floor covering. We also set the finished elevation against the doorways, the bottom stair tread, and any floor drain on the plan. A basement slab poured two inches off is a stair riser that no longer matches the flight.
- Garage floors. A garage slab carries the heaviest concentrated loads anywhere on a house: a vehicle sitting on four contact patches, a floor jack under a frame rail, sometimes a trailer tongue. Thickness and reinforcement get sized to that, not to square footage. It also needs fall toward the overhead door so meltwater running off a car in February leaves the building instead of collecting against the back wall.
- Floors for room additions and enclosed spaces. When a space is added onto the home, or an open area is being closed in, the new slab has to tie into what is already there: existing footings, an existing floor elevation, and a threshold that comes out flush with the room beside it. We take those elevations first and pour to them, rather than leaving the framer to absorb the difference.
- What goes under the slab. Base rock brought to grade and compacted in lifts, soft or organic material dug out and replaced, and a vapor retarder where the room warrants one. Concrete does not settle. The ground beneath it does, and inside a finished structure you cannot drive a large compactor into every corner, so we plan the base work around the access we have.
- Flatness and levelness. Two different measurements, and homeowners almost always mean the first one. Flatness is how much the surface waves over a short distance, and it is what a tile setter or a flooring installer cares about. Levelness is whether the whole plane runs downhill. A garage floor is deliberately not level, and it still has to be flat.
- Broom finish or hard trowel. A broom finish leaves a fine texture that keeps traction under wet boots and hides small variation well. A hard trowel finish is tighter, denser, and far smoother, which is what you want under most floor coverings and in a room you intend to live in. We pick the finish against the room, not out of habit.
- Slope and drainage in a garage bay. Fall to the door, fall to a drain, or both, laid out before the forms go in. Water that ends up at the back of a bay has nowhere to travel, and it works on the slab edge and the wall behind it every time it freezes.
What does a concrete floor cost?
5 conditions under and around the slab set the number on an interior floor, and none of them is the concrete itself. We publish no prices, because two rooms of identical square footage can be two very different jobs depending on what is already in them and how the material gets there. What we can give you is the list of lines that carry the weight on your quote.
| Condition on the site | Why it moves the number | How we handle it |
| Whether an existing floor has to come out | Breaking up an interior slab and carrying it out through a doorway is hand work, and it happens before anything else can start. A basement floor leaves the building bucket by bucket or through a window opening, never on a loader. How thick it is, and whether there is wire inside it, change how long that takes. | We measure the existing slab at the estimate and quote the removal on its own line, so it is never folded into the price of the new floor. |
| Base depth and compaction inside a finished structure | Under a roof you work with equipment that fits through a door. Compacting base rock in lifts with a small machine takes more passes and more hours than the same base outdoors, and any soft material we find gets dug out by hand. | We check the subgrade before quoting so the base is a measured number rather than an allowance, and we say plainly when the access means the work will run long. |
| How the concrete physically reaches the space | This is the line most homeowners never think about, and on a basement it can be the biggest one. Concrete gets into an interior room by chute where the opening allows it, by pump and hose where it does not, or by buggy across finished ground when neither is available. Each is a different cost and a different crew size. | We walk the route from where a truck can park to where the concrete has to land, and we tell you which method the site genuinely supports. |
| Floor area and slab thickness | Area sets volume once. Thickness sets it again, and thickness comes from what the floor carries. A finished basement living space and a garage bay that parks a three-quarter ton truck are not the same slab, even at the same dimensions. | We ask what the room is for and what will sit on it, then size the slab to that instead of pouring every interior floor to one depth. |
Two quotes on the same basement can land far apart because one included pumping concrete into the room and the other assumed a chute would reach. Ask both crews about access, base, and finish specifically, and most of the gap explains itself.
How we run an interior concrete floor project
An interior pour runs in a fixed order, and two of these steps have no equivalent on flatwork outdoors. This is how we build concrete floors inside a house, from the first measurement to the day something goes down on top of the slab.
- Measure and check the existing conditions. We shoot every elevation the new floor has to meet: doorways, the bottom stair tread, a threshold into the next room, the overhead door track in a garage, and any drain. We check what the subgrade is and how deep it runs. Every elevation decision gets made here, because after the forms are set it is expensive to revisit.
- Remove and carry out the old slab where there is one. A failed interior floor comes out. We break it up, load it, and carry it out the way the building allows, protecting the finished surfaces it has to pass on the way. Nothing new gets poured over concrete that has already broken, because whatever moved under the old slab is still down there waiting.
- Prepare and compact the base. We cut to depth, pull out soft or organic material, bring base rock in, and compact it in lifts with equipment sized to fit the room. A vapor retarder goes down where the space calls for one, lapped at the seams and turned up at the edges.
- Set forms and screed points. Perimeter forms go in at the finished elevation, and across a large room we set intermediate screed points so the crew has a real reference in the middle of the floor instead of an eye and a hope. This step is where flatness is won or lost.
- Place 4000 PSI concrete. Material comes in by the route we agreed at the estimate, placed in a continuous run and consolidated so there are no voids along the walls or around the reinforcement.
- Screed and float to the flatness the room needs. The slab is struck off to the forms and the screed points, then bull floated to close the surface. On a floor that will take tile or a glued covering, this is where the plane gets made flat, rather than being chased later with a trowel.
- Finish. Broom or hard trowel, chosen back at step one. Trowel work waits for the slab to give up its bleed water, and in an enclosed room with no wind and no sun that wait is long. The finisher watches the concrete, not the clock.
- Tool the joints. Control joints are cut or hand tooled on a layout sized to the slab thickness and the shape of the room, and they go in early enough to do their job. Concrete shrinks as it cures and it will open somewhere. The joints decide that it happens on a line we chose.
- Cure before anything goes on it. The slab is kept damp and protected while it gains strength, and nothing gets stacked, parked, or glued down until it is ready. This is the step interior floors most often lose, because the room is enclosed, it looks finished, and the temptation to start using it arrives immediately.
Where we work
We pour concrete floors for homeowners in Fort Collins, Laporte, Wellington, Timnath, Windsor, Loveland, Berthoud, Greeley, Evans, Johnstown, Milliken, Mead, Longmont, Frederick, Erie, Boulder, Broomfield, Thornton, Brighton, and Commerce City.
Interior work travels differently from work in a yard. Outside, the crew arrives and the site is the site. Inside, the variable is the building, and buildings differ far more from one another than driveways do. A walkout basement takes concrete straight through a door on a chute. A finished basement three streets away, where the only way in is a set of interior stairs, is a pump and hose job with crew moving line through a house that people are living in. None of that follows the town line. It follows the address, which is why we walk interior jobs before quoting them.
The technical side does hold steady. Soils here move with moisture, so what belongs under a basement slab in Greeley is what belongs under one in Fort Collins. What changes job to job is the house.
Get a Professional Free Estimate
Tell us about the room and we will tell you what the floor should be.
What helps most on the first call: roughly what the space measures, whether there is concrete down there now and what shape it is in, what the room is going to be used for, and how close a truck can get to the house. Photos of the existing floor and of the way in are worth more than a description.
From there we come out, shoot the elevations, look at the subgrade and the access, and put a written scope in front of you naming slab thickness, base depth, reinforcement, and the finish. A free estimate from us is exactly that, a written scope with a number attached, so you can hold it against anything else you have been quoted.
ECB Concrete LLC (970) 880-3330 ecbconcrete@gmail.com 3717 S Taft Hill Rd #161, Fort Collins, CO 80526
We are fully licensed and insured, everything we place is 4000 PSI concrete, and concrete floors from us are always new work. A slab that has failed comes out, and a new one goes in.
If you are still weighing what you want poured, our concrete services page lays out the rest of what we build.
Frequently Asked Questions
How flat will a residential concrete floor really be, and does that matter for tile later?
Flat enough to live on and to cover, but not flat like a machined surface, and the difference matters most to whatever gets installed on top. A hand finished residential slab typically waves a small amount over any given ten feet, and the tighter you want that tolerance the more finishing hours it takes. Large format tile is the least forgiving covering there is, because a rigid twenty four inch tile spans a dip instead of following it, and that is where a hollow or a lippage complaint comes from. Carpet, luxury vinyl plank over a pad, and an engineered floor are all more tolerant. So the useful conversation is not “how flat can you get it” in the abstract. It is telling us at the estimate what is going down on the floor and when, so we can finish to that standard on pour day and you are not paying a flooring installer to sort it out afterward.
What actually goes underneath a basement slab, and why?
From the bottom up: a subgrade with the soft and organic material taken out, base rock brought to grade and compacted in lifts, a vapor retarder where the room warrants one, then reinforcement held up inside the slab rather than lying on the ground. Each layer has a job. The compacted base gives the slab uniform support so it is not bridging a soft spot, which is the single most common reason an interior floor cracks and drops a lip. The vapor retarder addresses moisture coming up out of the ground, which never stops and which will find its way into a glued floor covering or a wood product if there is nothing between the soil and the slab. Reinforcement does not stop concrete from cracking. It holds the two sides of a crack together so the floor keeps behaving as one piece.
How long before I can walk on it, put flooring down, or park on it?
Foot traffic is generally fine after about a day, though we would rather keep everyone off it while it cures. Parking a vehicle on a new garage slab waits about a week, and longer in cold weather, because concrete gains strength on temperature as much as on time. Floor coverings are the long pole, and for a different reason: the slab has to dry, not just harden. Concrete keeps releasing moisture for weeks after it is hard enough to stand on, and a glued down covering laid too early traps that moisture against the adhesive. Flooring manufacturers publish their own moisture requirements and a professional installer will usually want a test before installing. Plan on a wait measured in weeks rather than days, and build that into your schedule before you order material.
Can a floor be poured inside a house or garage that is already built?
Yes, and most of the interior floors we pour are exactly that. What it takes is planning the access before anything else. A truck can only get so close, and from there the concrete has to reach the room by chute, by pump and hose, or by buggy across ground you care about. We walk that route at the estimate, work out which method the building supports, and staff the pour for it. Inside a finished house there is a second question, which is protection: what the crew has to cross, what has to be covered, and how the old slab leaves if there is one. None of it is unusual work. It just has to be decided in advance, because a pour is not a moment you can pause halfway through to solve a doorway.
Broom finish or hard trowel in a garage?
Broom, in most garages, and the reason is traction. A hard troweled floor is beautiful and dense, and it is genuinely slick when a car drags snowmelt onto it, which in Northern Colorado is several months a year. A broom finish gives you texture underfoot and under tires, and it hides the small marks a working garage collects. Where the hard trowel earns its place is a garage that is really a finished room: a shop bay or a space being built out for something other than parking, where you want a smooth surface and the floor stays dry. The two also cost differently, because troweling is hours of finishing labor after the concrete is placed. We would rather ask what you actually do in the space than default to one answer.
My basement floor is cracked and uneven. Can you fix it or does it come out?
It comes out, and a new slab goes in. We do not level, patch, or top an existing floor, because a slab that has cracked and gone out of plane is reporting a problem underneath it, and anything added on top sits on the same ground that caused the failure. Taking the old concrete out lets us look at the subgrade, correct what is wrong down there, rebuild the base properly, and pour a floor with the thickness, reinforcement, and joint layout the room should have had. It is more work and it costs more than a cosmetic answer would. It is also the only version we are willing to stand behind, and it is why concrete floors from us start at the dirt rather than at the surface.